


151 MulberryLake Forest, CA 92630
Mortgage Calculator
Monthly Payment (Est.)
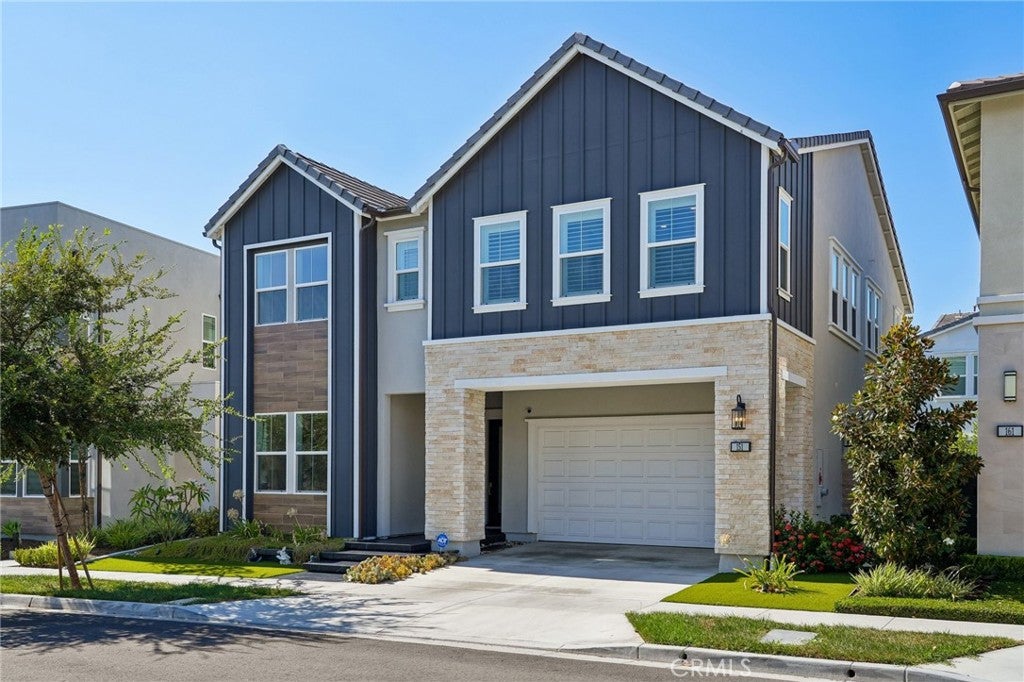
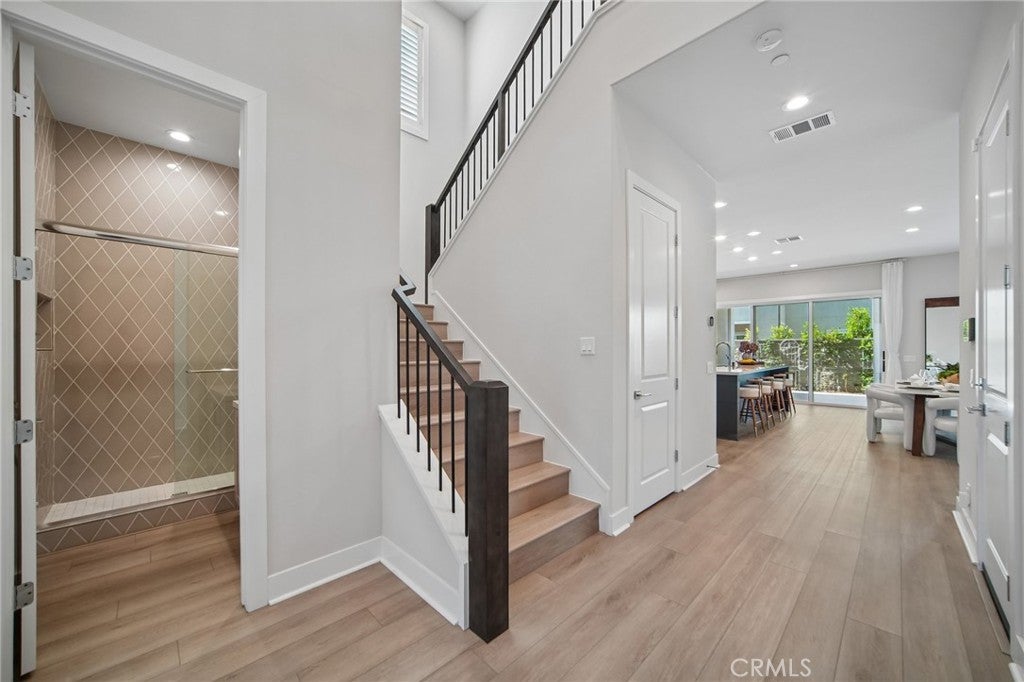
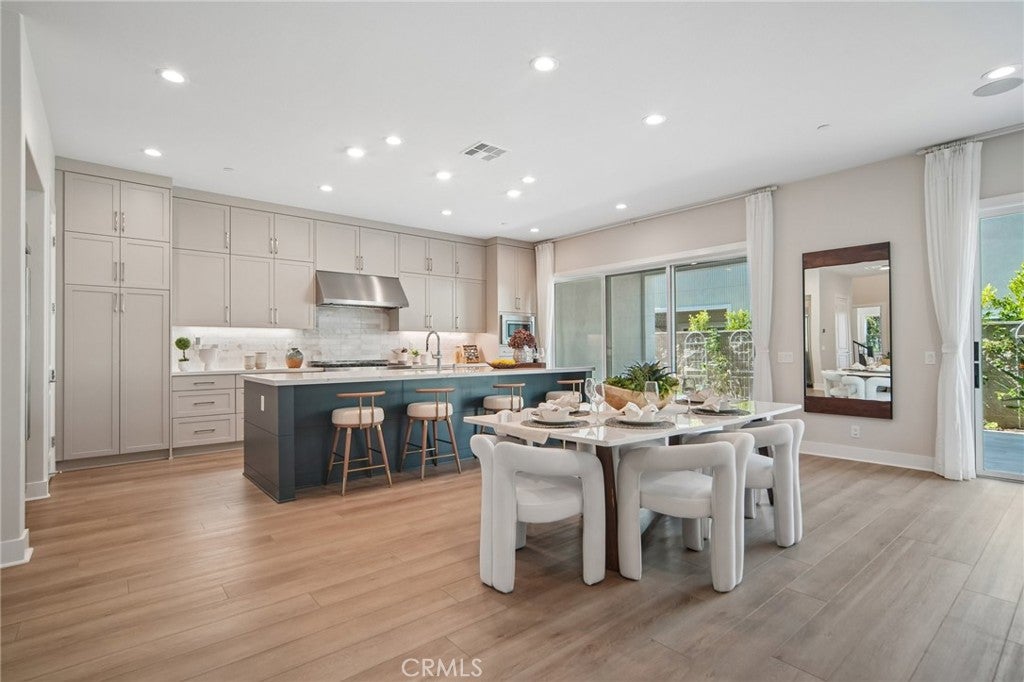
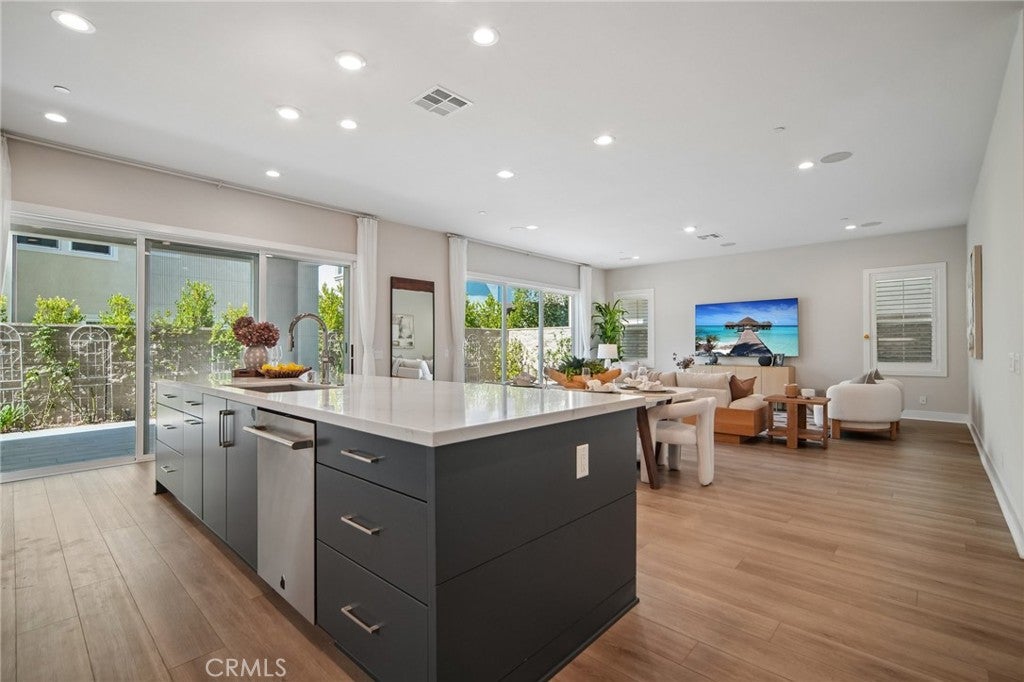
$10,265Crafted by Toll Brothers and located in the highly desirable Meadows community, this exceptional 5-bedroom, 5-bath residence showcases sophisticated design, thoughtful upgrades, and an elevated standard of living. Originally enhanced by the homeowners for their own residence, the home was upgraded with attention to detail and finishes inspired by the builder's model homes. The beautifully appointed interior features upgraded flooring throughout, wood shutters, quality window treatments, and upgraded cabinetry, countertops, and finishes. At the heart of the home is a gourmet kitchen featuring an oversized center island, designer countertops and backsplash, upgraded cabinetry, a built-in refrigerator, and premium appliances. The open-concept living and dining areas flow seamlessly into the kitchen, while expansive sliding doors create a seamless connection to the backyard, perfect for indoor-outdoor living and entertaining. A first-floor bedroom with a full bathroom provides an ideal private suite for guests, extended family, or multigenerational living. Upstairs, a spacious loft creates additional living space and separates the secondary bedrooms from the primary suite. All five bedrooms are ensuite, each with its own bathroom, offering exceptional comfort and privacy. The expansive primary suite includes a private retreat area upgraded during construction. The luxurious primary bathroom features upgraded tile, cabinetry, shower surrounds, dual vanities, and a large walk-in closet. The home also features a fully paid-off solar system, providing improved energy efficiency without solar lease payments. The Meadows offers an exceptional resort-style lifestyle with seven parks, greenbelts, swimming pools, spas, pickleball and basketball courts, a sand volleyball court, playgrounds, dog parks, and multiple BBQ and gathering areas. Conveniently located near Foothill Ranch Towne Centre, residents enjoy easy access to shopping, dining, banking, schools, everyday services, Walmart, and the future Costco currently under construction. Combining Toll Brothers craftsmanship, extensive upgrades, a functional five-ensuite-bedroom floor plan, paid-off solar, and one of Lake Forest's most desirable newer communities, this home offers an exceptional blend of luxury, comfort, and convenience.
| 7 hours ago | Listing first seen on site | |
| 14 hours ago | Listing updated with changes from the MLS® |

This information is for your personal, non-commercial use and may not be used for any purpose other than to identify prospective properties you may be interested in purchasing. The display of MLS data is usually deemed reliable but is NOT guaranteed accurate by the MLS. Buyers are responsible for verifying the accuracy of all information and should investigate the data themselves or retain appropriate professionals. Information from sources other than the Listing Agent may have been included in the MLS data. Unless otherwise specified in writing, the Broker/Agent has not and will not verify any information obtained from other sources. The Broker/Agent providing the information contained herein may or may not have been the Listing and/or Selling Agent.
Did you know? You can invite friends and family to your search. They can join your search, rate and discuss listings with you.